The Winding Road to Gallery 118
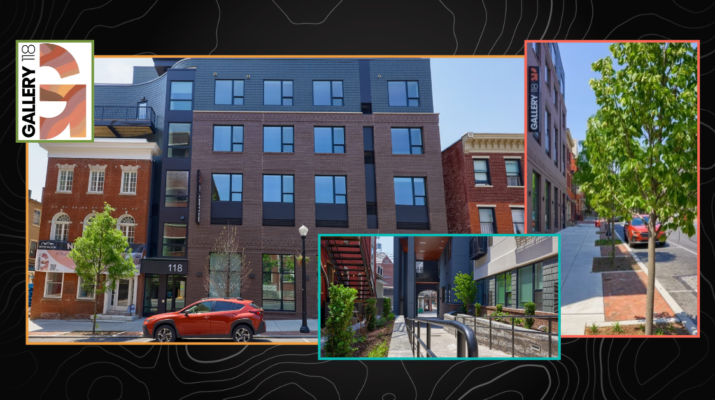
There is a version of Gallery 118 that once seemed inevitable. But that version would never come to be.
The original vision for Gallery 118 was as an office building. Developers Kirk Sears and Don Herman of Lift, Inc. believed it would help meet the needs of a growing downtown workforce.
But then COVID hit. The commercial real estate market changed overnight, and the future of the North Prince Street development became murky.

“When the smoke cleared, we said, ‘Well, what are we going to do with it?’” Don recalled. “That’s when apartments really came to mind.”
It would be the first of many pivots.
As the project evolved, RGS Associates worked alongside Kirk, Don, Alexander Design Studio, Wohlsen Construction and the broader project team to help translate each new version into a site plan that could work within the realities of a tight downtown property.
Making a New Vision Work

The use changed. The building program evolved. Zoning, stormwater management, existing infrastructure, subsurface conditions, neighboring properties, construction costs, and the physical limitations of the site all influenced what the project would eventually become.
Through those changes, Kirk and Don remained consistent about what they wanted the finished project to be.
“We wanted a really high-quality apartment building with retail space,” Kirk said. “Something we could be proud of, something that would blend in with the architecture of the city.”
That vision would become Gallery 118, a mixed-use apartment building in the heart of Lancaster’s Gallery Row. First, however, the team had to determine whether enough could fit on the property to make it viable. There was little room to spare.

The entire development had to take shape on less than a quarter acre, surrounded by property lines, sidewalks, streets, utilities, neighboring buildings, and existing infrastructure.
RGS Principal K. Craig Smith, RLA, said those conditions quickly became central to the design. “There’s very little setback from property lines, let alone sidewalks and infrastructure that’s already there,” Craig said. “The challenge was, how do you make it all fit? How do you make it all work?”
Finding Room Where None Existed
One early answer involved reconsidering the ground floor.
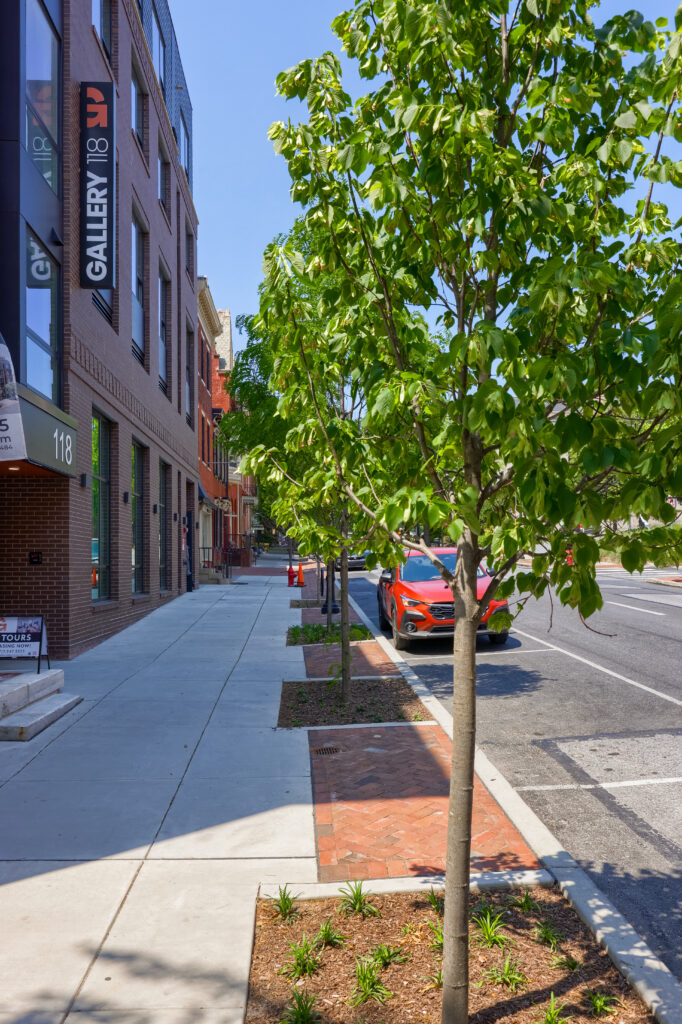
The vision called for retail space along Prince and Water streets, but dedicating the entire first floor to commercial use would make it difficult for the project to support itself. RGS helped the team navigate a zoning variance that allowed residential units within portions of the first floor while maintaining commercial frontage.
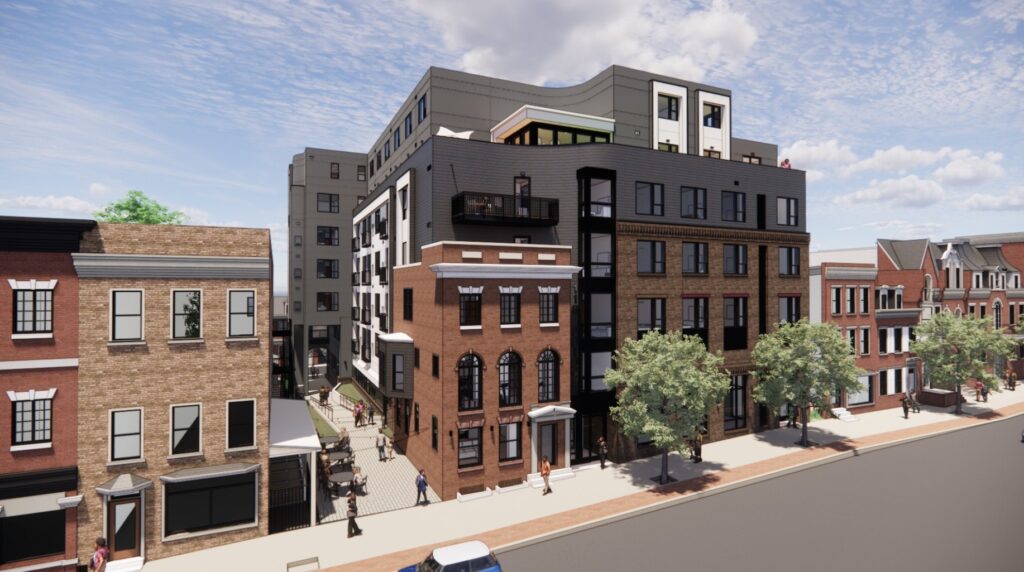
“The vision was to have commercial along Water Street and Prince Street but also have the ability to infill the center of the project with units,” Craig said. “That was a key component.”
Later, another design change proved even more consequential.
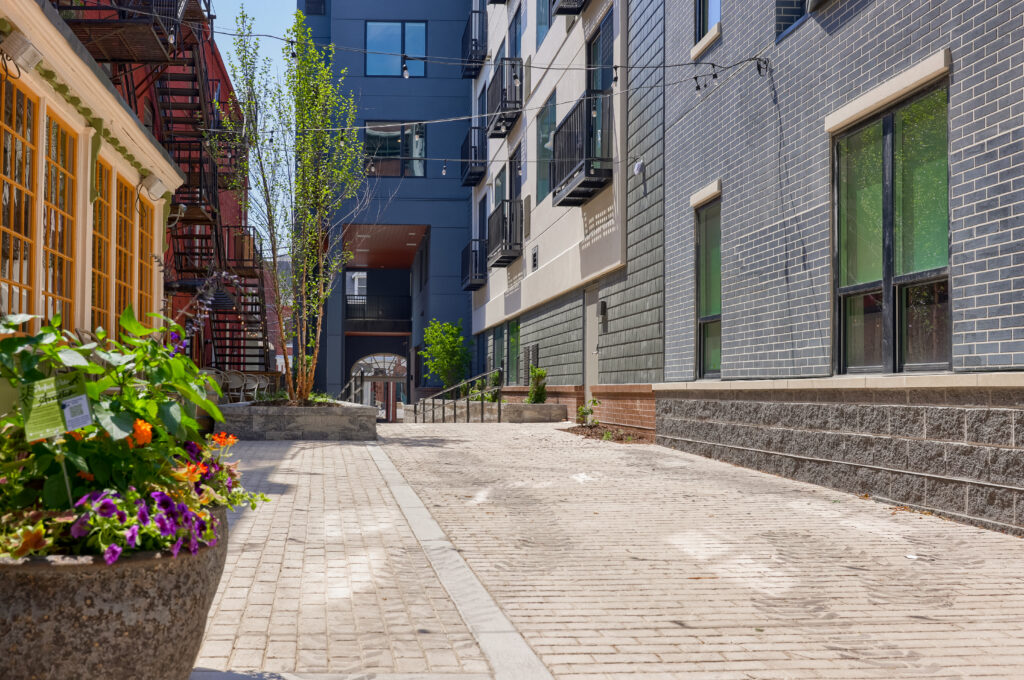
A narrow pedestrian connection between Prince and Water streets initially represented another constraint. By extending portions of the building above it, the team added usable square footage and residential units while preserving the passage below.
The adjustment helped strengthen the project financially, but the space beneath it became one of Gallery 118’s defining amenities: a pass-through park linking the two streets.
“I love the way it turned out,” Craig said. The team also coordinated with the neighboring property owner and adjacent restaurant to support outdoor seating and shared use. “It really added an element of community and working together,” Craig said.
Designing for What Was Already There
Below ground, the project required just as much adaptation.
Existing utilities had to be accommodated within a limited working area, while subsurface conditions discovered during construction required adjustments to the structural approach. “When you start digging, you never know what you’re going to find,” Craig said.
Stormwater management also required multiple design iterations as the project moved through approvals,including coordination around the limited footprint, existing infrastructure along Water Street, and a green roof system designed to aid stormwater management. RGS continued adjusting the plan to meet requirements within the limited footprint and coordinate with existing infrastructure along Water Street.
For Kirk, navigating those technical and regulatory considerations reinforced the value of having an experienced, responsive team involved.
“They managed all that and reported back to us what the obstacles were,” he said. “Craig was great to work with. Aaron [Bricker] was great to work with. Responsiveness was a big part of it.”
The Façade Everyone Was Watching
The project’s most visible pivot unfolded in full view of North Prince Street.
For months, motorists, pedestrians, neighboring businesses, and downtown regulars watched as much of the existing structure disappeared while sections of the original brick façade remained standing, held upright by an elaborate system of braces.
 It was an arresting sight: a multi-story wall with windows, trim, and architectural details still intact, seemingly suspended at the edge of an active construction site.
For a project already located along one of downtown Lancaster’s busiest corridors, the façade became a very public symbol of the transformation underway.
Craig saw it regularly on his drive through the city.
“Every time I went by there, the wall was standing there with the supports in,” he said. “It was amazing how they were able to maneuver the cranes and everything associated with the construction of the project.”
Preserving that connection to the historical context and existing streetscape were important design elements. As construction progressed, conditions associated with another portion required the team to adapt, and key visual elements were recreated, including the appearance of a prominent bay window.
“The bottom line is we wanted to keep the visual aspects of that part of the history,” Kirk said. “I think it turned out great.”
Built around 1860, the façade had long been part of the streetscape along North Prince Street, where the building at 116-118 North Prince had served as the longtime home of Teachers Protective Mutual Life Insurance Company from 1912 until 2015. Preserving it allowed the new development to retain a visible piece of that architectural history even as the property behind it was completely transformed.
The finished building carries that history forward while serving an entirely new purpose, one more example of the project changing without losing sight of what mattered.
Finding a Place on Gallery Row
 That connection to Lancaster extended beyond architecture.
Gallery 118 sits in Gallery Row, where local artists and galleries have long helped shape the identity of North Prince Street. Kirk and Don wanted the building to reflect that context.
“We’re in Gallery Row, and the name is ‘Gallery 118,’” Kirk said. “We knew we needed to put art in the building and get it from local people.”
Local artwork was incorporated throughout the property; another detail Craig saw as evidence that the project was going to become part of the neighborhood rather than just another entrance.
“It wasn’t just a matter of, ‘Hey, we’re going to put this building up,’” he said. “It’s really integrated into the neighboring community.”
The Version That Emerged
Gallery 118 followed a very different path from the office building once envisioned for the property.
The use changed. The ground-floor plan changed. Engineering solutions evolved as conditions emerged. A constrained passageway became a community amenity, and a highly visible piece of the site’s architectural history became part of the identity of the finished building.
Together, those pivots produced the version of Gallery 118 that stands on North Prince Street today.
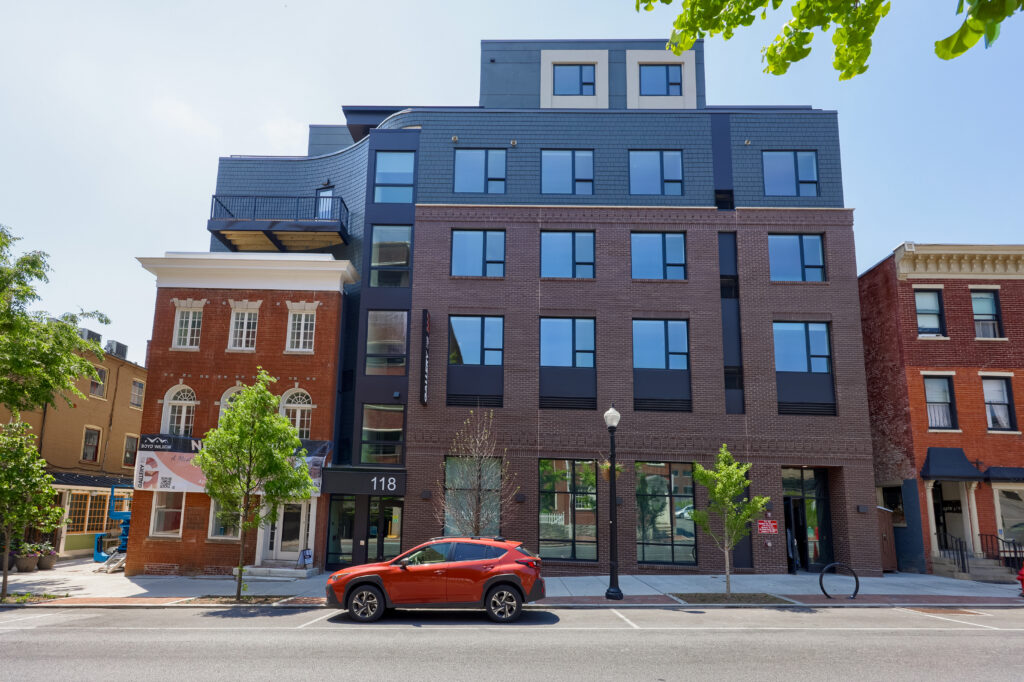
“I consider it a successful project from the standpoint that it’s something we’re really proud of,” Kirk said. “I know in the future it will be a great thing to have in our portfolio.”
Yes, another version of Gallery 118 seemed destined for the site. But as circumstances and pivots dictated the project’s evolution, the version that emerged wound up being the perfect version for the space.