Designing for Density: Making the Most of Small Spaces
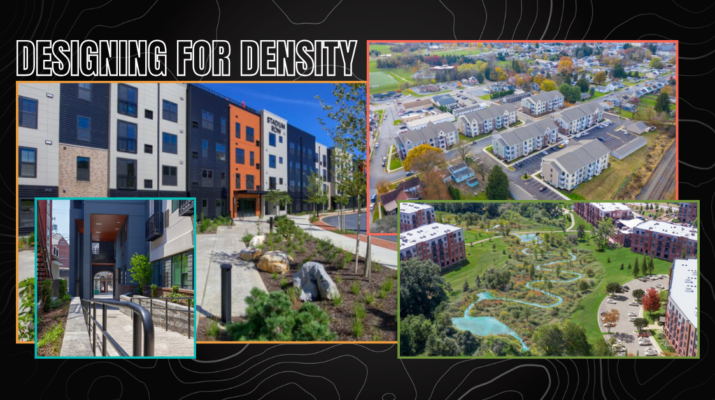
A small footprint should never be mistaken for a simple assignment. The tighter the site, the more important it is to understand how each decision affects the project as a whole.
Success comes from asking consequential questions early and finding opportunities for each part of the design to serve more than one objective.
Small Sites Carry High Expectations
Constrained sites are often found in precisely the places where thoughtful development can have the greatest impact. They may occupy prominent corners, fill gaps in an existing neighborhood, return underused properties to productive use, or introduce housing and essential services near established infrastructure.
Their visibility also brings high expectations.
Owners need the project to fulfill its economic and operational purpose. Municipalities must consider circulation, infrastructure capacity, public safety, community need, and compatibility with surrounding uses. Neighbors may be concerned about traffic, scale, privacy, or changes to the character of the area. Future residents, employees, and visitors still expect the finished place to feel welcoming and intuitive.
The site must answer all of those concerns within a limited footprint.
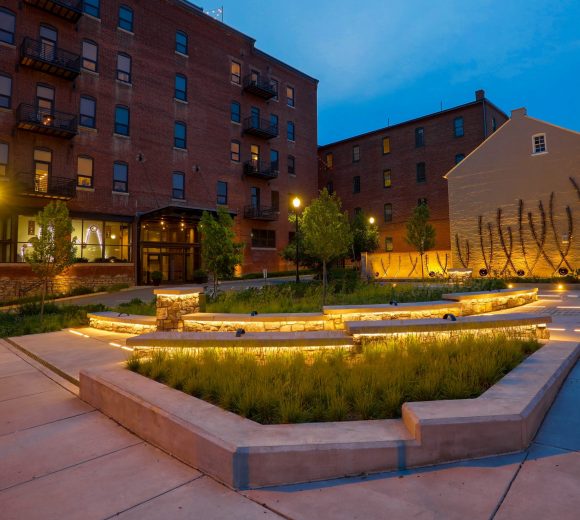
Gallery 118, a mixed-use project in downtown Lancaster, shows what that can require. Within its compact footprint, the project preserved historic front and rear façades while adding much-needed housing.
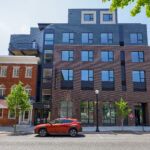
A public passage and small parklet connected two adjoining streets, strengthened pedestrian circulation, and created additional outdoor dining space for a neighboring restaurant. Underground stormwater systems, a green roof, and new street trees helped manage runoff and reduce the heat-island effect. Together, these features demonstrate how a constrained site can support historic preservation, housing, public space, neighboring businesses, and environmental performance at once.
Making Small Spaces Do More
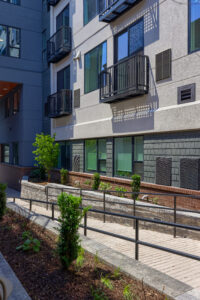
On a larger property, individual site functions can sometimes be assigned their own spaces. A constrained site rarely offers that luxury. Instead, spaces and infrastructure may need to perform more than one role.
A pedestrian connection can also help organize a gathering area. Landscaping can provide shade, define circulation, soften transitions between uses, and contribute to stormwater management. An outdoor amenity can improve the experience of the property while creating an appropriate buffer from a neighboring use.
This does not mean forcing incompatible functions together. It means finding productive relationships among the demands placed on the site and the needs of the surrounding neighborhood.
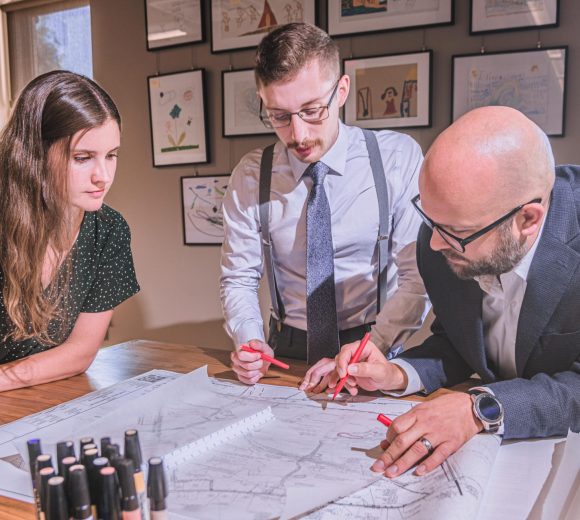
Meaningful site design benefits from close collaboration among land planners, landscape architects, civil engineers, and municipal officials. Rather than working sequentially, these disciplines must consider grading, utilities, stormwater, circulation, landscape, accessibility, community needs, and the user experience together from the beginning.
The result is a more efficient plan that embodies community needs and a more coherent sense of place.
Constraints Extend Beyond the Property Lines
The visible dimensions of a site tell only part of its story.
Environmental conditions, easements, planning requirements, utility connections, floodplains, soil characteristics, required setbacks, and other limitations can reduce or reshape the area that is practically available for development. A project may also require studies, reviews, and approvals involving several levels of government.
These considerations are not unusual complications surrounding an otherwise straightforward design process. They are part of the design process. On a tight site, there may be little room to absorb a late discovery.
A change prompted by a study, agency review, or engineering analysis may affect the entire project:
- A revised stormwater strategy could affect the building footprint.
- A utility conflict could change circulation.
- An environmental condition could influence the location of an entrance or amenity.
Each revision can add design work, cost, and coordination if the relevant questions were not raised early. Regulatory experience does not eliminate this complexity. It helps the project team identify it sooner, understand how the pieces relate, and make decisions with a clearer view of the consequences.
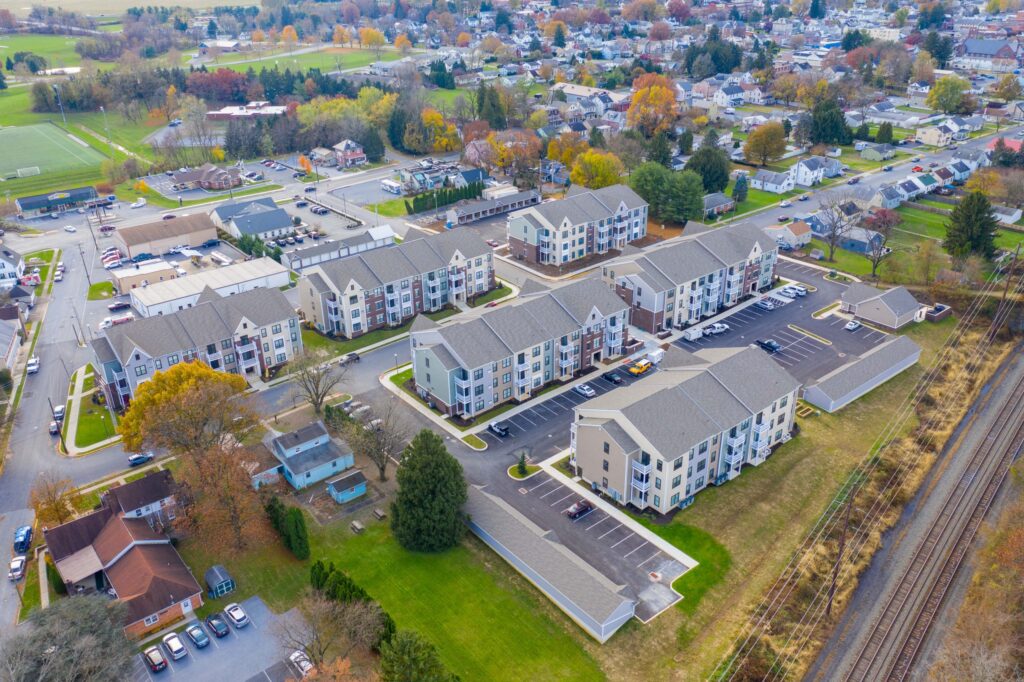
View more of our work for 2nd Street Realty Associates and Verde Apartments in Dauphin County at our project portfolio here.
When Constraints Produce Better Solutions
Constraints are often discussed as things that subtract from a project: less usable land, less flexibility, or fewer options. But they can also prompt the team to reconsider assumptions and find solutions that accomplish more than a conventional approach.
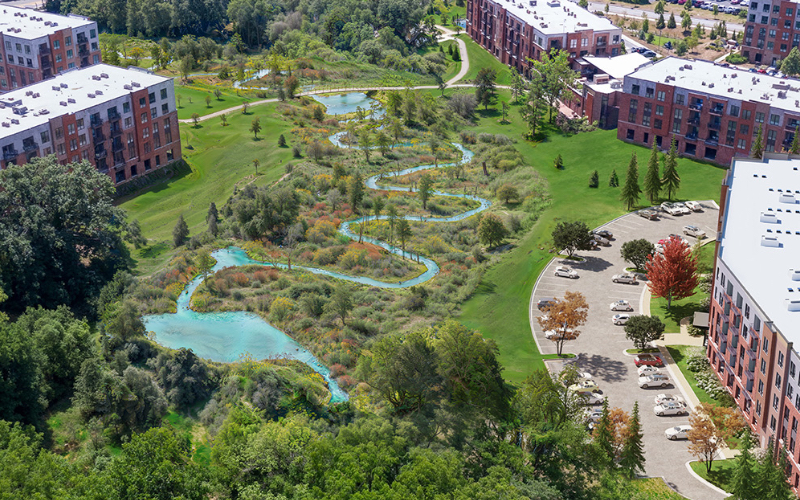
Stormwater management offers a useful example. On a constrained property, reserving a large portion of the site for a traditional surface basin may significantly reduce the land available for buildings, amenities, or other project needs. Depending on the site, an integrated green infrastructure strategy, subsurface system, or ecological approach may manage water while supporting additional objectives.
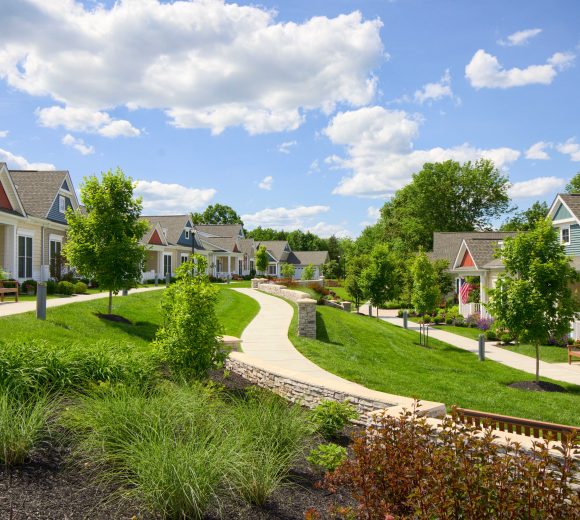
At Keva Flats in Chester County, RGS helped replace a proposed conventional stormwater basin with a restored floodplain ecosystem. The approach met the project’s stormwater requirements, improved habitat, and freed land needed for the community’s 96-unit second phase. At the Landis Homes South Campus, floodplain restoration eliminated the need for two traditional detention basins and created room for 11 additional cottages.
Neither solution came from treating the environmental condition as an inconvenience to be pushed aside. Each began by understanding the function of the land and considering whether it could become a more productive part of the overall plan.
That same mindset applies throughout a high-density site. The question is not simply, “Where can this requirement fit?” It is, “Can this part of the site solve more than one problem or contribute more meaningfully to the whole?”

Navigating Approvals Is Part of Designing the Project
Land development approvals are sometimes treated as a phase that begins after the design is substantially complete. On a complicated site, that separation can create unnecessary risk.
The approval strategy should develop alongside the site plan.
The goal is to identify consequential issues early and clarify the trade-offs among cost, timing, design, and development potential.
Early coordination can clarify interpretations, identify required information, and surface concerns before the team becomes too invested in one approach. Properly sequencing studies and submissions can also prevent avoidable rework.
Just as importantly, the client needs consistent communication throughout the process. When new information affects cost, schedule, or design, the project team should be able to explain:
- What changed
- Why it matters
- What options remain available
- Which parts of the project are affected
- What each option may mean for the schedule, budget, and finished site
This is where familiarity with the regulatory landscape becomes especially valuable. Experience helps a team recognize recurring issues, ask better questions, and present information in ways that support productive conversations among owners, consultants, municipalities, and reviewing agencies.
The goal is not to approach the approval process as a contest. It is to develop an informed, responsive plan that addresses legitimate requirements while protecting the project’s essential purpose.
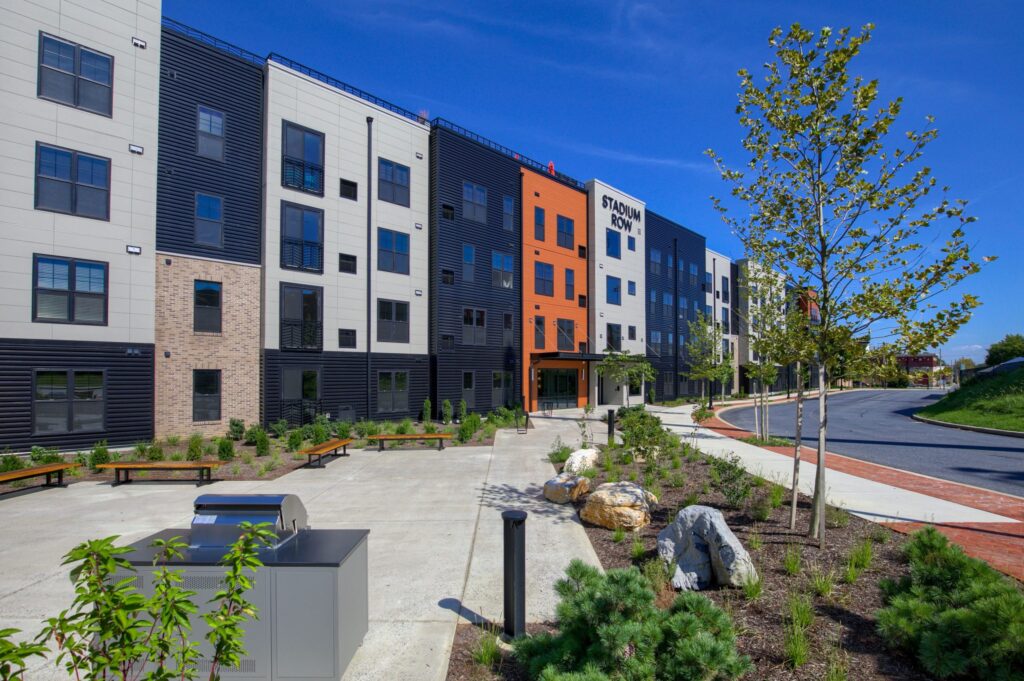
View more of our work for SDL Devco and Stadium Row in Lancaster City at our project portfolio here.
A Tight Site Needs a Broad View
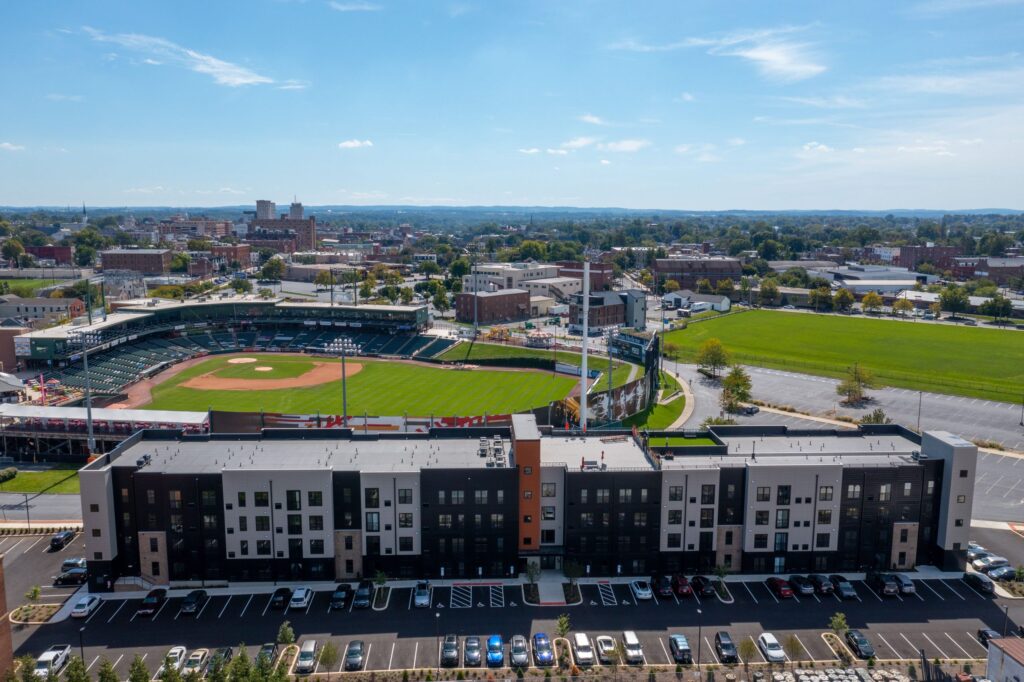
High-density development can make efficient use of land, strengthen established communities, and return overlooked or underused properties to productive use. But a small footprint should never be mistaken for a simple assignment.
Success depends on understanding how each decision affects the project as a whole, asking consequential questions early, and finding opportunities for each part of the design to serve more than one objective.
It doesn’t take a large property to create a high-quality place. It just takes a team that understands how to make every decision, and every square foot, work harder.